A data hall, a clean room, an archive or a pharmaceutical suite is designed as a sealed box. Its cooling, its pressurisation, its filtration and — where a clean-agent suppression system is installed — its fire protection all assume that air enters and leaves only where the design says it does. Air tightness testing measures how true that is. This article explains how the test is carried out on rooms and enclosures in the Kingdom, what the results mean, and why the same test underpins FM200 retention and pressure-cascade performance. For the service, see air tightness testing.
What is being measured
The test quantifies the leakage of the enclosure envelope — walls, floor, ceiling, doors, penetrations — as an airflow at a reference pressure difference. The result is expressed in one or more of three ways: air permeability (airflow per square metre of envelope area at 50 Pa, m³/h·m²), air changes per hour at 50 Pa (n50), or an equivalent leakage area. Which one the specification uses depends on the purpose: envelope energy specifications favour permeability, clean-room and pressurisation specifications often use air changes, and clean-agent enclosure standards use leakage area to calculate agent retention.
The blower door method
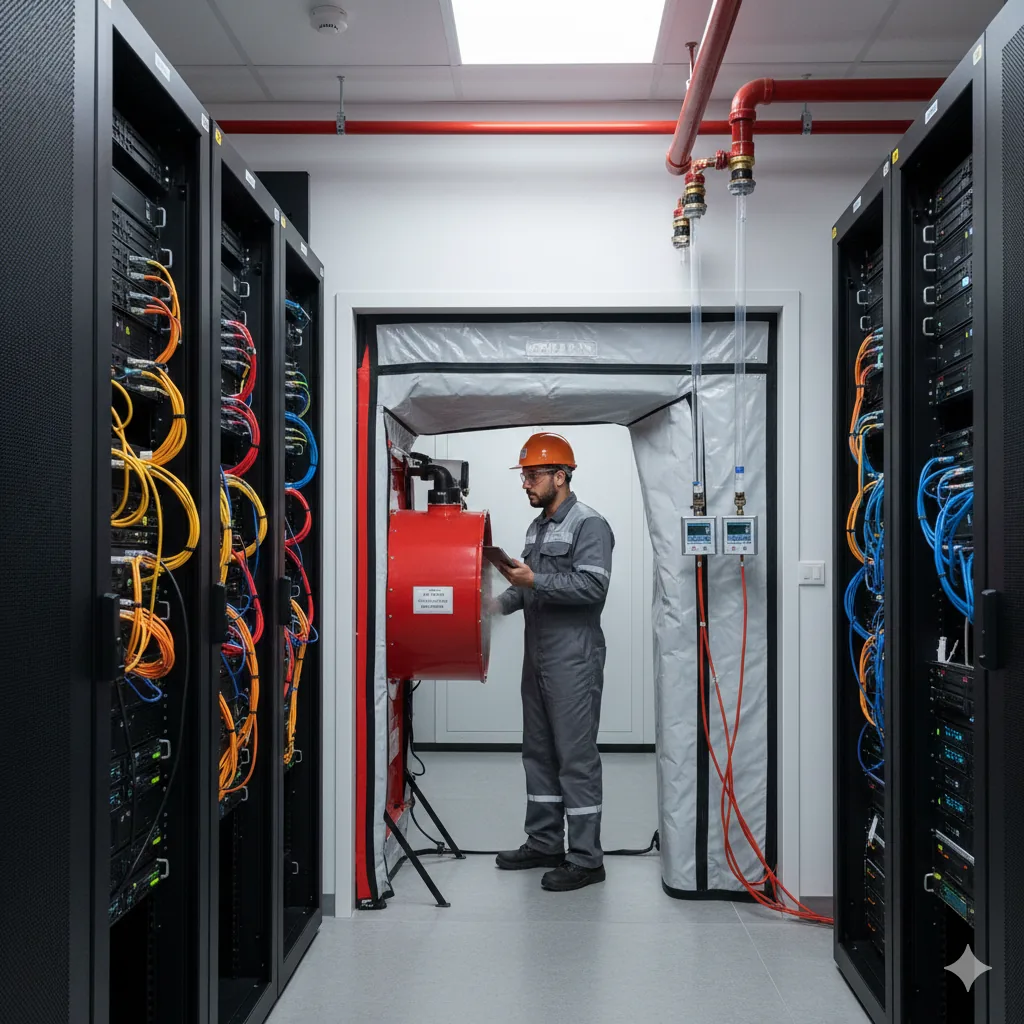
A calibrated fan is fitted into a doorway of the enclosure with an adjustable panel. With all intended openings closed — doors, dampers, HVAC isolated as the test plan states — the fan pressurises and then depressurises the room through a range of pressures, and at each step the airflow through the fan and the pressure difference across the envelope are recorded. The relationship between the two gives the leakage characteristic of the envelope; the result is calculated at the reference pressure and corrected for temperature and barometric pressure. Testing in both directions and averaging removes the effect of one-way flaps such as doors that seal better under pressure than under suction. The method follows the referenced standard — ASTM E779 and E1827 methods are commonly cited for enclosures, ASTM E283 for individual components such as windows and doors in a laboratory setting.
Why data centres and clean rooms care
- Clean-agent suppression. The leakage area feeds directly into the retention calculation for FM200, Novec and inert-gas systems. An enclosure that fails air tightness cannot hold the agent for the required ten minutes. See what the door fan test measures.
- Pressurisation. Clean rooms and protected corridors are held at a positive pressure relative to their surroundings; the pressure cascade is only achievable if the envelope leakage is within what the air-handling system can supply.
- Humidity and dust control. Uncontrolled infiltration brings warm, humid, dusty air into spaces designed to exclude it — corrosion on server boards, contamination in clean processes.
- Energy. Every cubic metre of infiltration is air the CRAC units must cool again.
Common leak paths
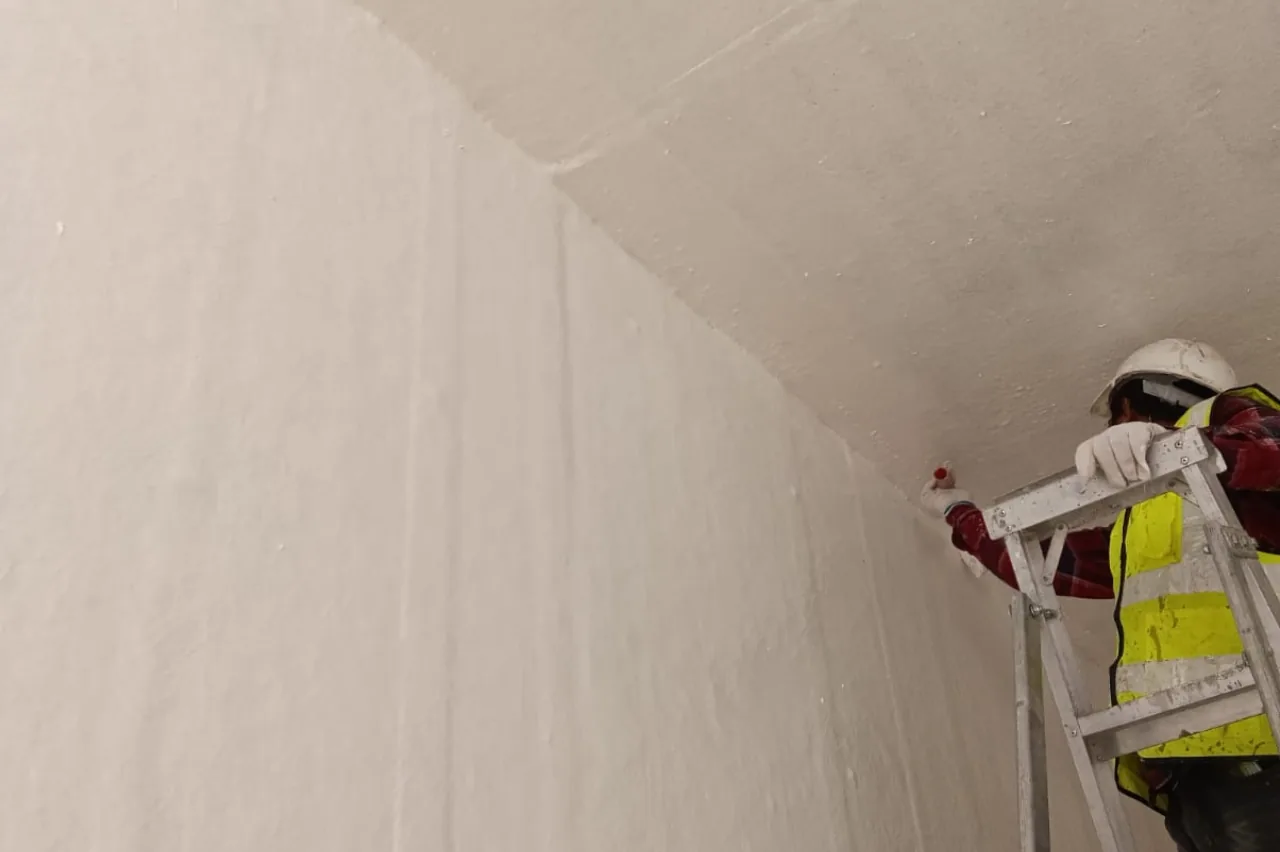
Cable and pipe penetrations through walls and raised floors are first, as always. Then: the raised floor void open to the corridor under a partition; ceiling voids continuous across the room boundary; unsealed fire damper frames and duct sleeves; doors without drop seals or with warped leaves; unsealed junction boxes and socket outlets on rated walls; and the gap where a partition meets a profiled deck without flute fillers. Almost all of them are also firestop failures, which is why firestop inspection and air tightness testing are best run together.
Reading the result
The report states the envelope area and room volume used, the reference pressure, the measured flows at each pressure step in both directions, the calculated permeability, n50 and leakage area, the specified limit and the pass/fail. It also lists the leak locations found with smoke or a thermal camera during the test, with photographs, so that sealing is targeted. A result quoted without the envelope area, the pressure or the correction is not a result.
Sequencing on a project
Test once the envelope is complete but before it is hidden — after partitions, penetrations and doors are installed and sealed, before raised-floor tiles, ceiling tiles and cladding are all in place. Re-test after sealing and again at handover, and after any later works that breach the envelope. For data halls under a clean-agent system, the final test is the one that produces the retention calculation for the Civil Defence file.
Air tightness, air leakage and smoke tests
These three are often confused. Air tightness testing quantifies whole-envelope leakage. Air leakage testing is the broader family that includes component and system tests — ducts, windows, doors. Smoke testing is qualitative: it shows where the air is going, not how much. A project usually needs the quantitative test for compliance and the smoke test to find the leaks. See smoke testing vs air leakage testing.
What to provide
Room drawings with the envelope boundary marked, the specification clause with the limit and reference standard, the HVAC state assumed for the test, and access with all openings closable. Send these through the inspection request form.
A worked example: a data hall with a raised floor
A new data hall was tested before the CRAC units were commissioned. The first pressurisation run gave a leakage figure far above the specification, and smoke during the run showed why: the raised-floor void was open to the adjacent corridor under a partition that stopped at the slab above the floor tiles rather than at the structural slab, and two 100 mm cable sleeves under the floor were unsealed. The partition was extended to the slab with a fire-rated closure, the sleeves were firestopped, and the re-test brought the leakage inside the limit with margin. Because the same room was protected by a clean-agent system, the final test doubled as the door fan test and the retention calculation went into the Civil Defence file. Had the test been left to handover, the floor tiles, cabling and racks would have been in the way of the repair.
Specification checklist for enclosure air tightness
- Envelope boundary defined on drawings, including whether floor and ceiling voids are inside or outside it.
- Reference standard and method (pressurisation, depressurisation or both).
- Reference pressure and the acceptance limit in the unit the design uses.
- HVAC and damper state during the test.
- Timing: envelope complete, before finishes close it; re-test after sealing and at handover.
- Leak location by smoke or thermal imaging to be reported.
Frequently asked questions
What does an air tightness test measure?
The leakage of the enclosure envelope as airflow at a reference pressure, expressed as air permeability, air changes per hour at 50 Pa or an equivalent leakage area, depending on the specification.
Is it the same as an FM200 door fan test?
Same equipment and similar method; the door fan test adds the retention calculation for the clean agent. An enclosure that fails air tightness will fail agent retention.
When should a data hall be tested?
After the envelope, penetrations and doors are complete and sealed, before finishes hide them, and again at handover and after any later breach of the envelope.
What are the usual leak paths?
Cable and pipe penetrations, raised-floor and ceiling voids continuous across the boundary, unsealed damper frames and sleeves, doors without seals and partition-to-deck junctions.
Which standards apply?
The methods referenced in the specification — commonly ASTM E779 or E1827 for enclosures and ASTM E283 for components — with the limit set by the project or the clean-agent standard.

Independent passive fire protection inspection and testing consultancy based in Riyadh. We do not supply or install fire protection products — our role is to observe, measure and record.
Request an inspection
Send the scope, location and any drawings. We review the scope, inspect on site, record every finding with photographs and measurements, and issue a report for Civil Defence and consultant approval.