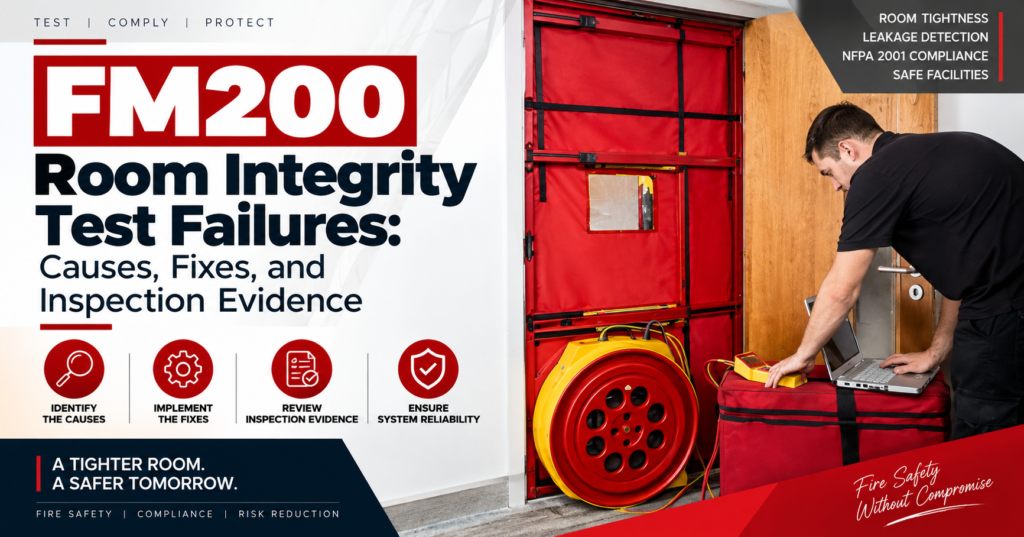
Failing an integrity test once is normal. Failing it twice usually means somebody sealed the wrong things.
That second failure is the expensive one. The suppression contractor has already returned to site, the handover date has already moved, and nobody can explain why sealing forty penetrations did not improve the result — because the leaks that mattered were never in those forty.
If a report has landed on your desk with FAIL printed on it, this covers what that verdict actually means, which leakage paths cause most of it, and what evidence your report needs to carry before anyone signs anything.
What a Failed Test Is Actually Telling You
A door fan test does not simulate a fire. It pressurises the enclosure with a calibrated fan, measures the airflow needed to hold that pressure, and converts the result into an equivalent leakage area — effectively, the size of the single hole your room behaves as if it has.
From that figure the software predicts hold time: how long the clean agent stays above design concentration before the descending interface drops past the protected height.
So a failure does not mean the agent is wrong or the cylinders are undersized. It means the room leaks faster than the agent can compensate for. Three numbers matter on the report — the leakage area, the predicted hold time, and the required hold time under NFPA 2001. Everything else is supporting detail.
The Leakage Paths Behind Most Failures
Not all leaks are equal. Openings low in the room drain agent far faster than openings high in it, which is why below-ceiling leakage carries disproportionate weight in the calculation.
The usual culprits, roughly in order of how often they are found:
- Cable transit sleeves under raised floors, filled loosely or packed with mineral wool instead of a rated firestop sealant
- Raised floor void boundaries that continue past the room wall into adjacent spaces
- Damper seal failures on HVAC supply and return, particularly dampers that close but do not seat
- Door undercuts, worn sweeps, and double doors without astragals
- Conduit and busbar penetrations that were sealed on one face only
- Ceiling plenum boundaries that stop at the tile grid rather than at the slab
Three of those six are invisible during a routine server room walkthrough. That is the reason measurement replaces inspection-by-eye here.
Why the Retest Often Fails Too
Sealing work usually gets directed at whatever is easiest to reach. The floor void gets ignored because lifting tiles disturbs live equipment, and the plenum gets ignored because it needs ceiling access after hours.
The result is a room where every visible penetration is beautifully sealed and the leakage area has barely moved.
A retest is only worth booking once the sealing work has targeted the paths identified in the original report — by location, not by category. A report that says “seal cable penetrations” gives a contractor nothing to aim at. A report that says which penetration, on which wall, at which level, does.
Sequence that works:
- Initial door fan test establishes baseline leakage area and hold time
- Leak locations are identified and recorded individually, with peak pressure readings noted
- A firestop company in Saudi Arabia seals to the listed system for each substrate and service type
- Retest confirms the corrected leakage area and hold time
- Final report is issued for authority and insurer submission
Skipping step two is what produces the second failure.
When a Room Genuinely Cannot Be Fixed by Sealing
Occasionally the enclosure is the problem, not the penetrations. Rooms that share a continuous floor void with a corridor, or whose walls terminate at a suspended ceiling rather than the structural slab, may not reach compliant hold time however thoroughly they are sealed.
Honest reporting matters more than a pass here. The options in that situation are structural — extending walls to slab, creating a sealed void boundary, or reconsidering the protected volume — and a report that pretends otherwise simply moves the cost further down the programme.
What Your Inspection Report Must Contain
Before accepting any result, check the report carries:
- Measured leakage area, not just pass or fail
- Predicted hold time against the required duration, with the protected height stated
- Room volume and the assumptions used in the calculation
- Individual leak locations with photographs
- Equipment calibration records and test date
- Corrective recommendations specific enough to act on
Anything thinner than this is difficult to defend to Saudi Civil Defense or an insurer, and impossible for a contractor to work from.
Key Takeaways
- A failed test measures enclosure leakage, not suppression system capability
- Low-level leaks and floor voids drain agent faster than high-level openings
- Retests fail when sealing is directed at categories instead of recorded locations
- Some enclosures need structural correction, not more sealant
- Measured data and located photographs are what make a pass defensible
Frequently Asked Questions
How much leakage is too much?
There is no universal figure. The acceptable equivalent leakage area depends on room volume, protected height, agent concentration, and required hold duration — which is why the calculation is done per room rather than by rule of thumb.
Can we just add more FM200 cylinders instead of sealing?
Generally no. Raising concentration does not correct a leaking enclosure, and overshooting design concentration introduces its own safety and standards problems.
How soon can a retest be done after sealing?
As soon as sealant products have cured to manufacturer requirements. Testing early risks a result that will not hold.
Does a passed test stay valid if we add cabling later?
No. Any new cable transit or penetration changes the leakage area, and the previous result no longer describes the room.
Who carries out the sealing — the tester or a contractor?
They are normally separate. Independent FM200 room integrity testing services in Saudi Arabia identify and verify; a firestop company in Saudi Arabia performs the remedial sealing. Keeping the roles apart keeps the verification credible.

Independent passive fire protection inspection and testing consultancy based in Riyadh. We do not supply or install fire protection products — our role is to observe, measure and record.
Request an inspection
Send the scope, location and any drawings. We review the scope, inspect on site, record every finding with photographs and measurements, and issue a report for Civil Defence and consultant approval.