A dry film thickness report is one of the few documents on a project that contains hard numbers, and it is routinely misread. A coating that is “on average within specification” can still fail SSPC-PA 2, and a single low gauge reading does not by itself mean the coating is rejected. This guide explains how DFT is measured, how SSPC-PA 2 structures the readings, what the tolerance levels mean, and what to look for when a report lands on your desk. For the service, see paint thickness and coating inspection.
Why thickness matters
Protective coatings — epoxy, polyurethane, zinc-rich primers, intumescent fire protection — perform at the thickness they were tested at. Too thin and the steel corrodes early or the fire rating is not achieved; too thick and the coating cracks, sags or fails to cure. The manufacturer’s data sheet gives a specified DFT range per coat and for the full system, and the project specification adopts it. The inspection question is simply whether the applied coating is inside that range everywhere it matters.
How DFT is measured
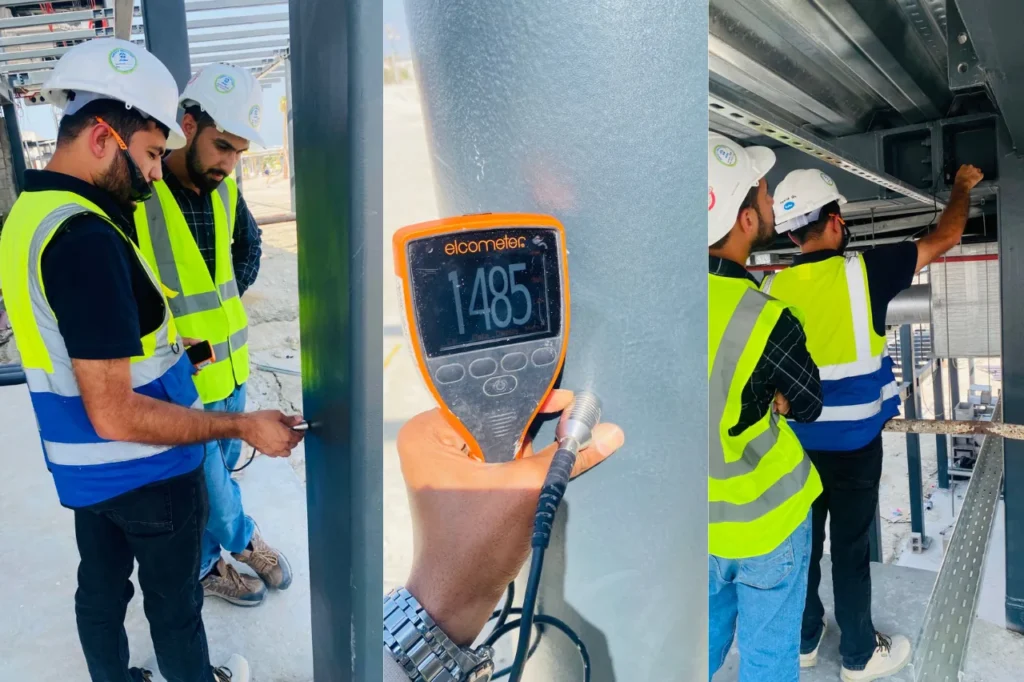
On steel, thickness is measured with an electronic gauge that uses magnetic induction (for ferrous substrates) or eddy current (for non-ferrous) to read the distance from the probe to the metal through the coating. The gauge must be verified before use against certified shims of known thickness on the same substrate, and the base metal reading — the reading on the bare steel, which is never quite zero because of surface roughness — is subtracted. On concrete and non-metallic substrates, destructive methods such as a coating thickness drill or wet-film measurement during application are used instead. Our inspectors use NACE-certified DFT gauges verified on site, and the verification is recorded in the report.
The SSPC-PA 2 structure
SSPC-PA 2 does not treat every gauge reading as a result. It builds up three levels:
- Gauge reading: a single reading from the instrument.
- Spot measurement: the average of at least three gauge readings taken within a 4 cm circle. Individual gauge readings within a spot may vary; it is the spot average that counts.
- Area measurement: the average of five spot measurements over each 10 m² area of the coated surface (the number of areas measured depends on the total surface area and the sampling rules in the standard).
The report should therefore show, for each area, the five spot averages and the area average, and it should say how many areas were measured and where. A report that lists a handful of gauge readings with no structure is not an SSPC-PA 2 report.
The tolerance levels
SSPC-PA 2 defines five coating thickness restriction levels that the specification chooses from. At Level 1 no gauge reading may fall below the minimum; at the more common Level 3, individual spot measurements may fall to 80% of the minimum and rise to 120% of the maximum, while the area average must stay within the specified range. Level 5 allows spot measurements to fall below the minimum with no lower limit as long as the average complies. The point is that the acceptance criterion is not the same at every level, and a report cannot be read without knowing which level the specification calls for. If the specification is silent, Level 3 is the default in the standard.
Reading the report
- Check the gauge verification. Serial number, shim values, base metal reading, date. No verification, no confidence.
- Check the specified range and level. Minimum and maximum DFT per coat and total, and the restriction level.
- Look at the spot averages, not the gauge readings. A low gauge reading inside a compliant spot is not a defect.
- Look at the area averages against the range. This is the pass/fail at the area level.
- Look for spots outside the level’s spot tolerance. At Level 3, any spot under 80% of the minimum is a non-conformance even if the area average passes.
- Check where the areas were measured. Edges, welds, undersides and inaccessible faces are where coatings run thin; a report measured only on flat, convenient faces has missed the risk.
- Check the number of areas against the surface area. The standard sets a minimum sampling frequency; under-sampling is a common way to get a clean-looking report.
What a failing coating looks like
The typical failure is not a uniformly thin coating; it is thin edges and undersides with thick flat faces. The area average passes, the spot tolerance fails at the edges, and the steel corrodes at the edges first. A second pattern is excessive thickness in corners and at overlaps, where the coating cracks or does not cure. A third is a coat missed altogether in one bay — obvious on site, invisible in an under-sampled report.
Intumescent coatings
For fire protection coatings the required DFT varies by member size and rating, so the report has to compare each area against the schedule for that member, not against a single figure. The same SSPC-PA 2 structure applies; the acceptance criteria come from the fire engineer’s schedule. See third-party fireproofing inspection.
Independence
The applicator’s own DFT readings are part of their quality control and should be reviewed, but they are not independent. Spectrum Elements for Consulting does not supply or apply coatings; we measure with verified gauges to the specified method and record the results by location, with photographs. That is the report a consultant can sign off and an owner can keep. To arrange DFT inspection, send the coating specification and the areas to be measured through the inspection request form.
A worked example: a steel pipe rack
A three-coat epoxy system was specified at a total minimum DFT with a Level 3 restriction. The applicator’s report gave a single average per bay. The independent inspection measured the number of 10 m² areas the standard requires for the total surface, with five spots per area and three gauge readings per spot, taking spots deliberately on the undersides of beams and the inside faces of angles. Area averages passed in every bay. Spot measurements below 80% of the minimum were found on the undersides of two beam runs and at the toes of several angles — exactly where the spray gun cannot reach at the right angle — which made those areas non-conforming at Level 3 despite the compliant averages. Those areas were stripe-coated and re-measured. The report listed every spot with its location, which is the record the owner will need when the first corrosion appears at an edge and someone asks whether the coating was ever thick enough there.
Checklist for accepting a DFT report
- Gauge type, serial, shim verification values and base metal reading recorded.
- Specified minimum and maximum DFT and the restriction level stated.
- Spot averages and area averages tabulated, not just gauge readings.
- Number of areas consistent with the surface area and the standard’s sampling table.
- Locations of areas include edges, undersides and difficult faces.
- Non-conforming spots and areas identified with the corrective action and re-measurement.
Frequently asked questions
What is the difference between a gauge reading and a spot measurement?
A gauge reading is one instrument reading; a spot measurement is the average of at least three gauge readings within a 4 cm circle. SSPC-PA 2 evaluates spots and area averages, not individual gauge readings.
Which SSPC-PA 2 level applies if the specification does not say?
Level 3 — spot measurements may range from 80% of the minimum to 120% of the maximum while area averages stay within the specified range.
How many areas must be measured?
The standard sets a minimum number of 10 m² areas depending on the total coated surface; the report should state the total area and the number of areas measured.
Can DFT be measured on concrete?
Not with magnetic or eddy-current gauges. Destructive methods or wet-film measurement during application are used on non-metallic substrates.
Does the gauge need calibration on site?
It must be verified against certified shims on the actual substrate before use, and the base metal reading recorded — both should appear in the report.

Independent passive fire protection inspection and testing consultancy based in Riyadh. We do not supply or install fire protection products — our role is to observe, measure and record.
Request an inspection
Send the scope, location and any drawings. We review the scope, inspect on site, record every finding with photographs and measurements, and issue a report for Civil Defence and consultant approval.