Duct leakage is energy and comfort escaping into ceiling voids. In a Saudi building where cooling is the dominant load, a duct system leaking 15% of its air is a chiller working 15% harder for nothing, rooms that never reach set point and a commissioning report that does not balance. ASHRAE 90.1 and SMACNA set the framework for limiting and testing that leakage; the project specification adopts them. This guide explains the classes, the test, the arithmetic and the common reasons a system fails, for commissioning engineers, MEP consultants and QA/QC teams. For the service, see duct leakage testing.
Seal class and leakage class
SMACNA’s HVAC Air Duct Leakage Test Manual distinguishes two things. Seal class (A, B or C) defines which joints and seams the installer must seal — Class A seals everything, transverse joints, longitudinal seams and penetrations. Leakage class is a number that expresses how much air leaks per unit of duct surface area at a reference pressure; a lower number is tighter. Rectangular sealed duct typically lands around Leakage Class 6 or better, round duct around Class 3. ASHRAE 90.1 requires duct sealing to a given seal class by pressure class and location, and requires leakage testing of a representative portion of ductwork operating above a stated static pressure, with a maximum permitted leakage. The specification will state the leakage class required for each pressure class of duct — read it before the test, not after.
Test pressure
Ductwork is tested at its design static pressure class — for example 500 Pa (2 in. w.g.) for medium-pressure supply — not at operating pressure. Testing at a lower pressure flatters the result because leakage rises with pressure. The report must state the test pressure, and it must match the pressure class on the drawings.
How the test is done
- Isolate the section. Open ends, diffusers and branches are blanked with test caps or plates; dampers in the section are opened; equipment (fans, coils, VAV boxes) is normally excluded and the duct is tested between the isolation points.
- Measure the surface area. The duct surface area of the isolated section is calculated from the drawings or measured on site — the allowable leakage depends on it.
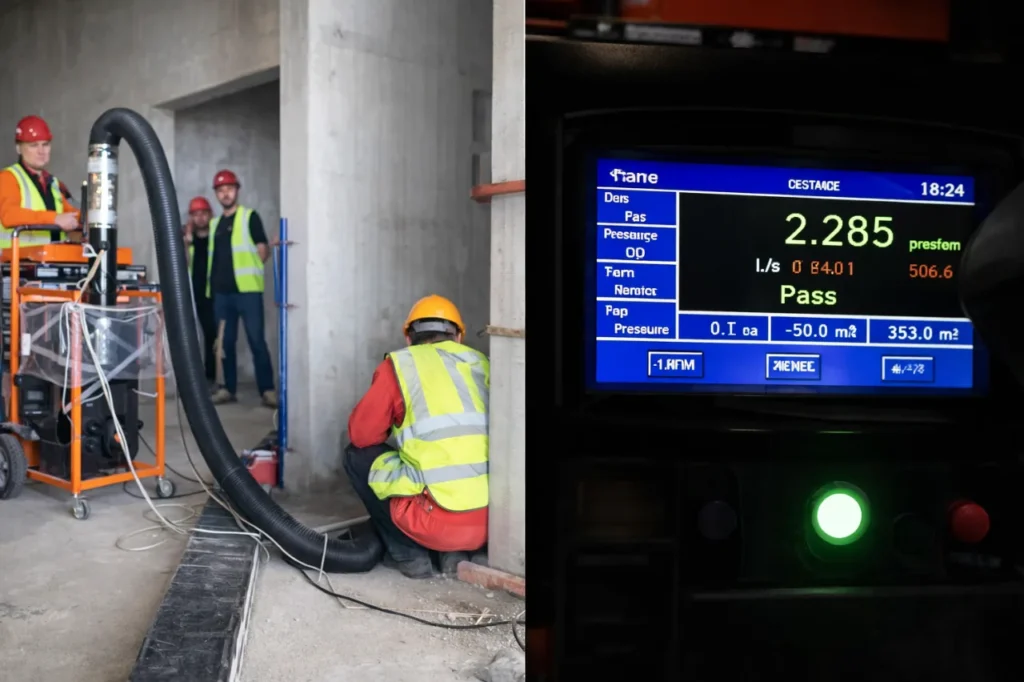
- Connect the test rig. A calibrated fan and flow meter with a pressure gauge are connected to the section.
- Pressurise and hold. The section is brought to the test pressure and the airflow needed to hold it there is read once it is stable. That airflow is the leakage.
- Calculate. Measured leakage is compared with the allowable leakage for the section’s surface area, pressure and leakage class. Pass or fail.
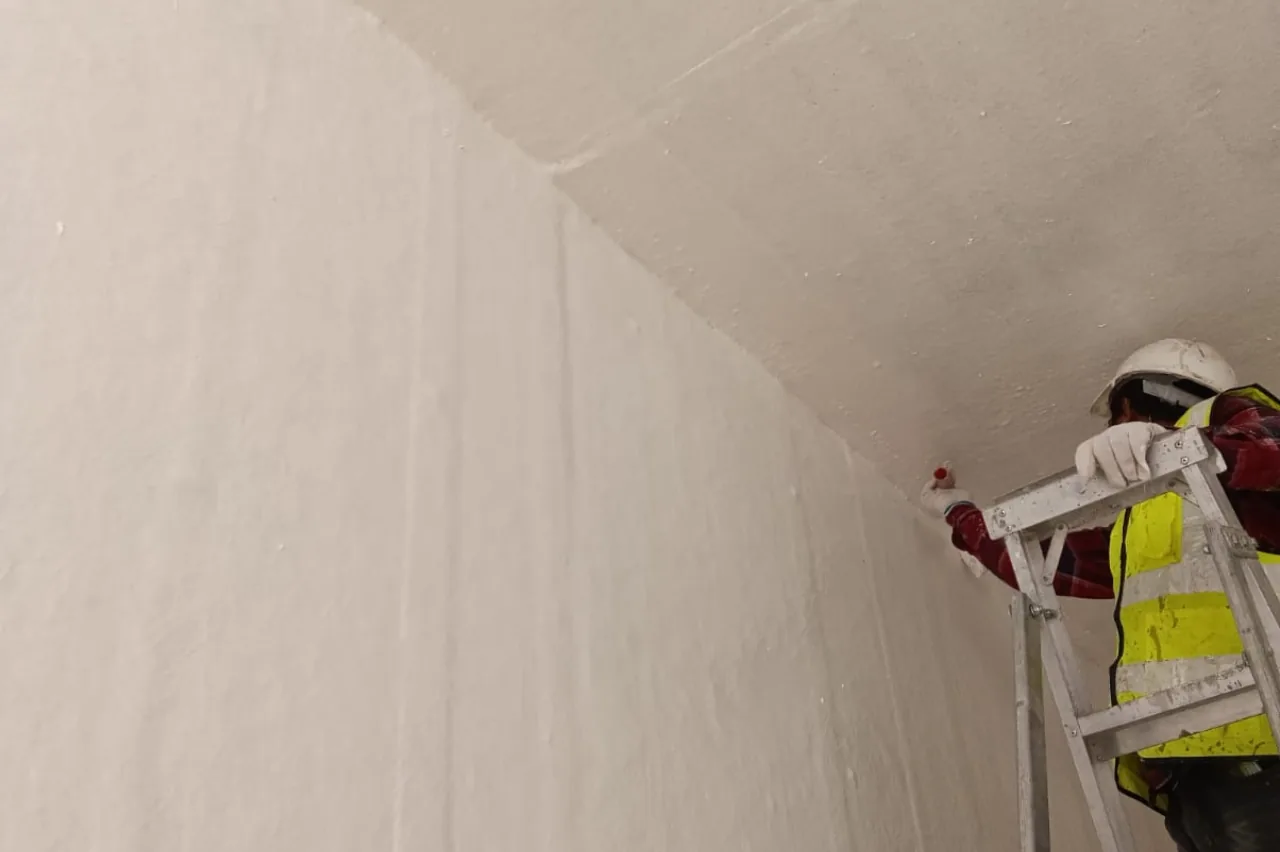
- Locate leaks if it fails. Smoke, soap solution or simply listening along the duct while pressurised finds the joints and penetrations to re-seal; the section is re-tested after sealing.
How much to test
Specifications typically require testing of a percentage of the ductwork — often all medium- and high-pressure duct and a sample of low-pressure duct — or a stated percentage of the total, with a rule that a failed sample triggers testing of more. The commissioning plan should list which sections will be tested, when in the programme (before insulation and ceilings, while the duct is accessible) and who witnesses. Testing after insulation means cutting insulation to find leaks.
Reading the numbers
A typical report line: section S-3, rectangular galvanised, surface area 220 m², pressure class 500 Pa, required Leakage Class 6, allowable leakage X l/s, measured leakage Y l/s at 500 Pa, result pass/fail. The percentage of design airflow is sometimes quoted as well, but the leakage-class comparison is the contractual test. Watch for reports that quote percentage of airflow only, or that were tested at a lower pressure than the duct class, or that tested an unrepresentatively short section.
Why systems fail
- Transverse joints without sealant or with sealant applied over dust.
- Longitudinal seams on rectangular duct left unsealed because “seal class B” was assumed.
- Access door frames, damper spindles and instrument penetrations unsealed.
- Flexible duct connections to diffusers poorly clamped (usually excluded from the test but a large real-world leak).
- Sealant applied after the duct was pressurised and cured in the leak path.
Independence and witnessing
The ductwork contractor’s own test is a quality-control step. The consultant and owner need a witnessed test with calibrated equipment and a record they can rely on. Spectrum Elements for Consulting does not install ductwork; we carry out and witness leakage tests to the specified method, record the surface areas, pressures and flows, and issue the report for commissioning and handover. The same equipment and method cover air tightness testing of rooms and air leakage testing of enclosures, which are often specified alongside.
What to provide
The duct drawings with pressure classes, the specification clause naming the leakage class and the percentage to be tested, the commissioning programme and access before insulation. Send them through the inspection request form and we will propose the test schedule.
A note on ASHRAE 90.1 compliance
ASHRAE 90.1 is an energy standard; its duct leakage requirements exist to limit wasted cooling and fan energy. Meeting them is not only a commissioning formality — a tight duct system is also the difference between a building that reaches set point in August and one that does not.
A worked example: medium-pressure supply on an office floor
The specification called for Leakage Class 6 at 500 Pa on all medium-pressure duct, with 100% tested before insulation. Section by section, open ends were capped, the surface areas taken from the drawings, and the rig connected. Most sections passed comfortably. Two failed: one where the access door frames had been fitted without sealant, one where a run of transverse joints had been sealed over dust and the sealant had lifted. Both were found in minutes with smoke while the section was pressurised, re-sealed by the ductwork contractor and re-tested the same afternoon. The report tabulated each section with its surface area, allowable leakage, measured leakage at 500 Pa and result, plus photographs of the two failures and the re-tests. The commissioning engineer’s air balance the following month came in within tolerance without the usual chase for missing air.
Specification checklist
- Seal class and leakage class per pressure class, referenced to SMACNA and ASHRAE 90.1.
- Test pressure equal to the duct pressure class.
- Extent to be tested and the rule on failed samples.
- Testing before insulation and ceiling closure.
- Independent test with calibrated rig; witnessing; report format with surface areas and flows.
Frequently asked questions
What is the difference between seal class and leakage class?
Seal class (A, B, C) says which joints and seams must be sealed; leakage class is the measured tightness of the duct per unit surface area at a reference pressure. The specification sets both.
At what pressure is duct tested?
At the duct’s design static pressure class, for example 500 Pa for medium-pressure supply — not at operating pressure, which would flatter the result.
How much ductwork has to be tested?
As the specification states — typically all medium- and high-pressure duct and a sample of low-pressure duct, with more tested if a sample fails.
When should duct be tested?
Before insulation and before ceilings close, while joints are accessible for re-sealing.
Is the contractor’s own test enough?
It is a quality-control step. Consultants and owners usually require an independent, witnessed test with calibrated equipment and a report for handover.

Independent passive fire protection inspection and testing consultancy based in Riyadh. We do not supply or install fire protection products — our role is to observe, measure and record.
Request an inspection
Send the scope, location and any drawings. We review the scope, inspect on site, record every finding with photographs and measurements, and issue a report for Civil Defence and consultant approval.