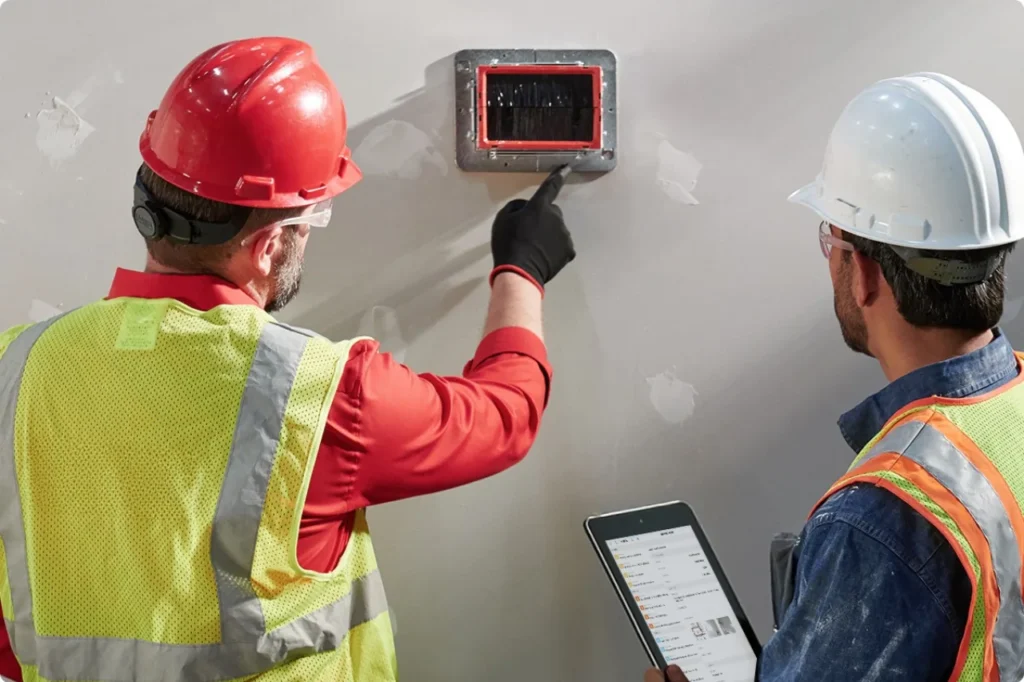
Firestopping is the part of passive fire protection that is easiest to get wrong and hardest to see once the ceilings are closed. Every cable, pipe and duct that passes through a fire-rated wall or floor is a hole in the compartment until it is sealed with a tested system, and every one of those holes is on the inspector’s route. This checklist sets out what a firestop inspection covers on a Saudi project, what Saudi Civil Defence and consultants look for, and the documentation that gets a building through the final walk-through. For the service, see firestop inspection.
Why firestop inspection is a separate discipline
A firestop seal is only as good as the tested system it is copied from. The system defines the wall or floor construction, the opening size, the penetrating item, the annular gap and the sealant, collar, wrap, mortar, pillow or board that closes it, together with the fire rating it achieves. Change any one of those — a larger opening, a different cable bundle, a sealant depth too shallow — and the assembly is no longer the tested one. The installer knows the products; the inspector checks that what was installed matches the listed detail and records it. That is the independence Spectrum Elements provides: we do not supply or install firestop products, we observe, measure and record.
The checklist
1. Compartment drawings and rating schedule
- Fire-rated walls and floors identified on drawings, with the rating (1 h, 2 h, 3 h) for each.
- Every penetration and joint located against those elements — a penetration register.
- The tested system reference assigned to each penetration type.
2. Through-penetrations (cables, pipes, ducts, conduits)
- Opening size within the tested system’s limits; annular gap within range.
- Sealant depth and backing material as listed — measured, not estimated.
- Correct product for the penetrant: intumescent collars or wraps on combustible pipes, mortar or pillows on large cable openings, sleeves where required.
- Both sides of the wall sealed where the system requires it; floors sealed from above at least.
- Cable bundles within the listed percentage fill; no cables added after sealing without re-sealing.
- Sleeves and conduits sealed inside as well as around.
3. Construction joints
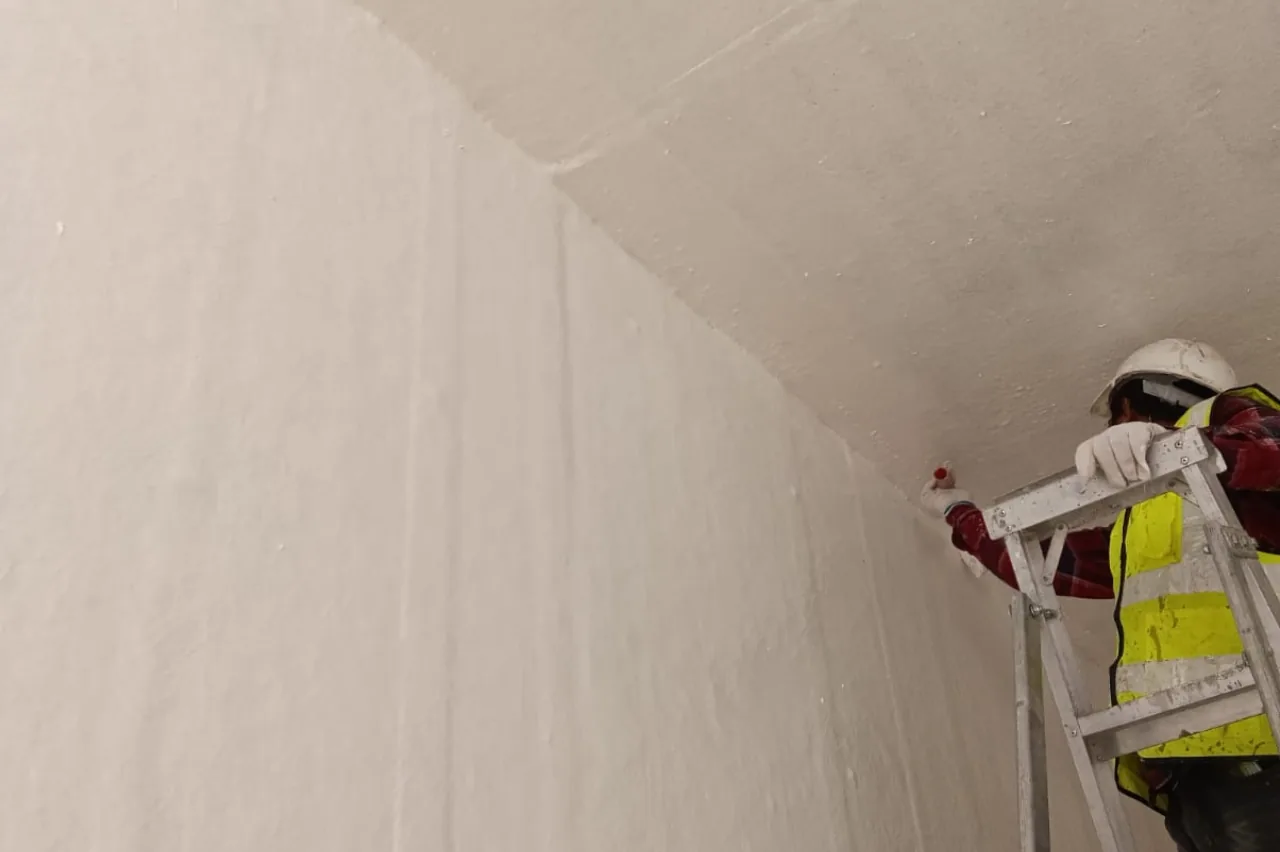
- Head-of-wall joints: backing material compressed as listed, sealant or spray at the listed depth, joint width within the tested range, flute fillers at profiled decks.
- Bottom-of-wall and wall-to-wall joints sealed continuously.
- Perimeter (curtain wall) fire barrier: safing insulation at the listed compression, spray or sealant over, mullion covers where specified.
4. Membrane penetrations and services in rated ceilings
- Recessed light fittings, speakers and outlets in rated ceilings protected as listed.
- Fire dampers at duct penetrations installed with the listed sleeve and retaining angles — often a separate inspection, but a firestop inspector checks the seal around the sleeve.
5. Labelling and identification
- Each seal labelled with the system reference, rating, installer and date.
- Labels visible after ceiling closure at access points, or a register cross-referenced to locations.
6. Workmanship
- No voids, cracks, shrinkage or unbonded sealant edges.
- Sealant tooled to the substrate; mortar cured without cracking; pillows packed to the listed density.
- No damage from later trades — the most common finding on projects where MEP continues after firestopping.
7. Documentation
- Product data sheets and the listed system details for every assembly used.
- Installer’s method statement and training records.
- Penetration register with photographs of each seal.
- Inspection report with findings, measurements, non-conformances and close-out.
What Saudi Civil Defence looks for
At the Civil Defence inspection the questions are practical: are the fire compartments shown on the approved drawings actually complete, are the seals visible and labelled, and is there evidence — a register, photographs, a third-party report — that the seals were checked before the ceilings closed? Inspectors walk risers, plant rooms, corridors above ceilings and shafts, because that is where penetrations concentrate. An independent inspection report with photographs and measurements answers those questions before they are asked; a self-certificate from the installer often does not.
The failures we see most
- Cables added after sealing. A tested seal with a new cable pushed through it is not a seal.
- Sealant too shallow. A skim of sealant over mineral wool looks finished and fails at a fraction of the rating.
- Wrong product for the penetrant. Plain sealant around a PVC drain instead of an intumescent collar.
- Unsealed sleeves. The sleeve is sealed to the wall but open inside.
- Head-of-wall joints skipped above ceilings where nobody looks.
- No labels, no register — so nobody can prove what was installed.
When to inspect
The efficient sequence is staged: inspect risers and shafts as each level is sealed, inspect above-ceiling work before the ceilings close, and carry out a final walk-through before the Civil Defence visit. Retrospective inspection after closure means opening ceilings, which costs more than the inspection. A firestop inspection often runs alongside fireproofing inspection of structural steel and FM200 room integrity testing of protected rooms, because the same penetrations decide all three.
How to book
Send the compartment drawings, the penetration register if one exists, the systems the installer proposes and the programme through the inspection request form. We propose the inspection stages, the sample or full-coverage approach the consultant requires, and the report format.
A worked example: a twelve-storey office tower
The main contractor asked for staged firestop inspection to avoid opening ceilings at handover. The inspection plan followed the programme: the two risers and the electrical shaft on every floor as each level’s services were sealed; the above-ceiling corridor penetrations on each floor the week before the ceiling grid closed; and the plant rooms and basement compartments at the end. The penetration register was set up on the first visit and updated by the installer; each inspection checked a sample of typical floor penetrations and every riser and shaft penetration against the tested system details, measured sealant depths, and photographed each seal with its label. The recurring findings were the ones on this checklist — cables added through sealed openings on two floors, unsealed sleeves in the electrical shaft on three floors, head-of-wall joints skipped above corridor ceilings — and each was closed and re-inspected within the same fortnight. At the Civil Defence walk-through the register, the labels and the third-party reports were produced floor by floor, and the compartmentation was accepted on the first visit.
How much a staged inspection costs compared with the alternative
The staged plan added a handful of half-day visits across the programme. Opening finished ceilings to inspect after the fact — the alternative when nothing has been recorded — would have cost more in one floor than the whole staged plan, before counting the delay to handover.
Frequently asked questions
Do you install or repair firestop seals?
No. Spectrum Elements for Consulting is independent — we inspect, measure and record. Repairs are carried out by the installer and re-inspected.
Is a firestop inspection required by Saudi Civil Defence?
Civil Defence requires fire compartments to be complete and evidenced. An independent inspection report with photographs and a penetration register is the practical way to demonstrate it; check the specific requirements of your project approval.
What is a penetration register?
A schedule of every opening through a fire-rated element, with location, penetrant, tested system reference, installer, date and photograph. It is the backbone of both installation control and inspection.
Should inspection be 100% or sampled?
The consultant’s specification decides. Risers, shafts and plant rooms are usually inspected fully; repetitive floor penetrations may be sampled at a stated percentage.
When is the best time to inspect?
Before ceilings close and in stages as levels are sealed. Retrospective inspection means opening finished ceilings.

Independent passive fire protection inspection and testing consultancy based in Riyadh. We do not supply or install fire protection products — our role is to observe, measure and record.
Request an inspection
Send the scope, location and any drawings. We review the scope, inspect on site, record every finding with photographs and measurements, and issue a report for Civil Defence and consultant approval.