An inspection day has a fixed length and a variable amount of it is wasted. The inspector arrives; the compartment drawings are on someone’s laptop; the ceiling access is behind a locked door; nobody knows which firestop system was used in the riser; the panels cannot be opened because the electrician is on another site. The inspection is completed on the second visit, at the contractor’s cost and the programme’s. This checklist is written for main contractors, MEP subcontractors and QA/QC engineers preparing for a passive fire protection inspection by Spectrum Elements for Consulting, so that it is done in one pass. It applies to firestop, fireproofing, coating, FM200 room integrity, air and duct leakage, smoke and thermography inspections.
1. Documents to have on site (printed or on a shared drive)
- Approved fire strategy drawings showing compartment lines and ratings.
- Structural drawings with the fireproofing schedule (section sizes, ratings, required thicknesses).
- MEP drawings for the areas being inspected — penetrations, ducts, pressure classes.
- The specification clauses the inspection is carried out against: standards, acceptance limits, extent (100% or sample).
- Product data sheets and the tested system details for every firestop, fireproofing and coating product used.
- Installer method statements and the penetration register or fireproofing application record kept to date.
- Previous inspection reports and close-out records, if this is a follow-up.
- For FM200 rooms: the design concentration, agent, protected height and the retention time required.
2. Access
- Keys and permits for risers, shafts, plant rooms, roof, ceiling voids and raised floors.
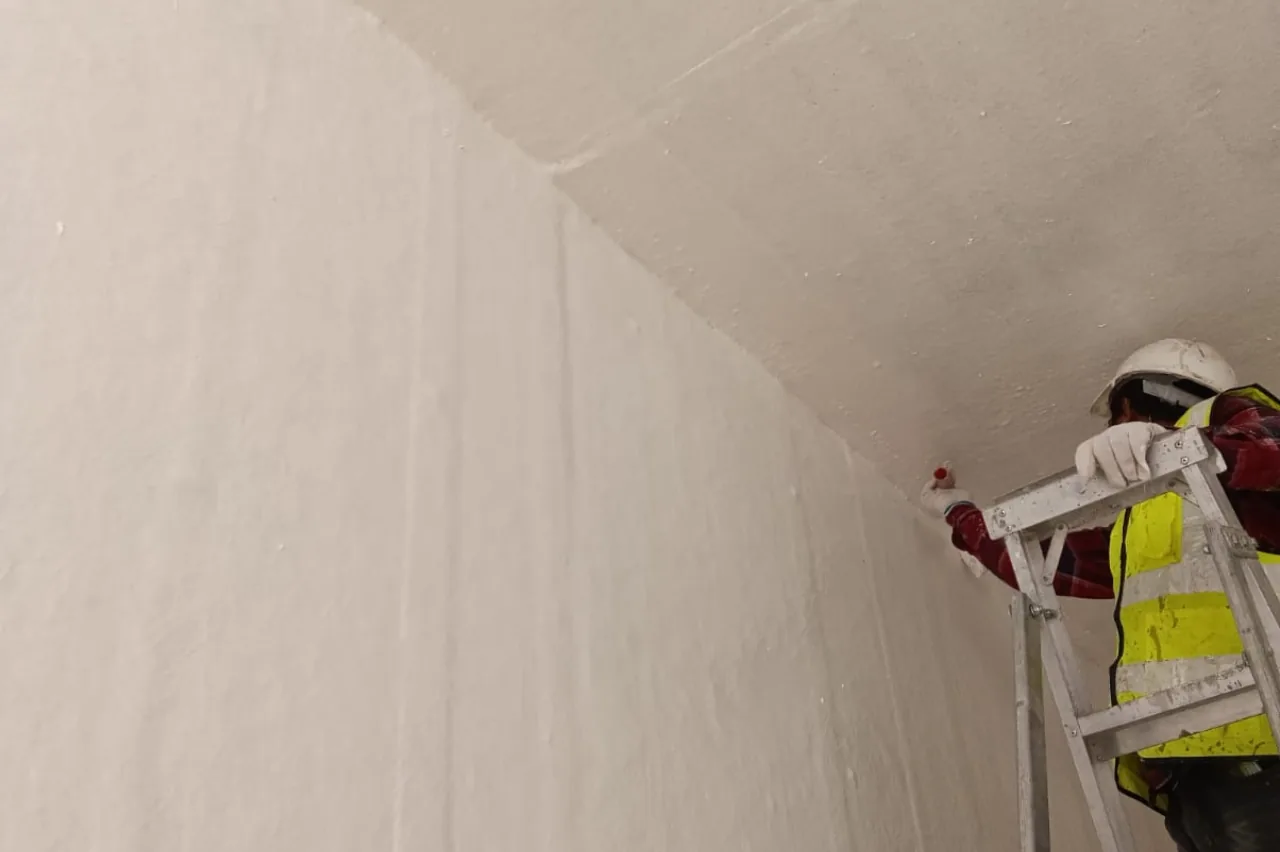
- Ladders, podiums or a scissor lift where inspection points are above 3 m — and an operator.
- Ceiling tiles and access panels open along the inspection route; raised-floor tiles lifted where penetrations run.
- Lighting in unfinished areas.
- Site induction completed for the inspection team before the visit, not on the day.
3. The right people
- The QA/QC engineer or site engineer responsible for the work, for the whole visit.
- The firestop / fireproofing installer’s supervisor, who knows which system went where.
- An electrician with the permit to open panels for thermography.
- Someone who can isolate HVAC and close dampers for air tightness and door fan tests.
- A person empowered to agree corrective actions on the spot.
4. Conditions for testing
- Thermography: the electrical installation under representative load (ideally 40% or more); panel covers removable.
- FM200 / air tightness: the room complete, doors closable, all penetrations sealed, HVAC in the agreed state; no works in the room during the test.
- Duct leakage: the sections to be tested identified on drawings, open ends capped, dampers open, before insulation.
- Coating / fireproofing thickness: coatings cured; the members to be measured accessible on all faces; the thickness schedule to hand.
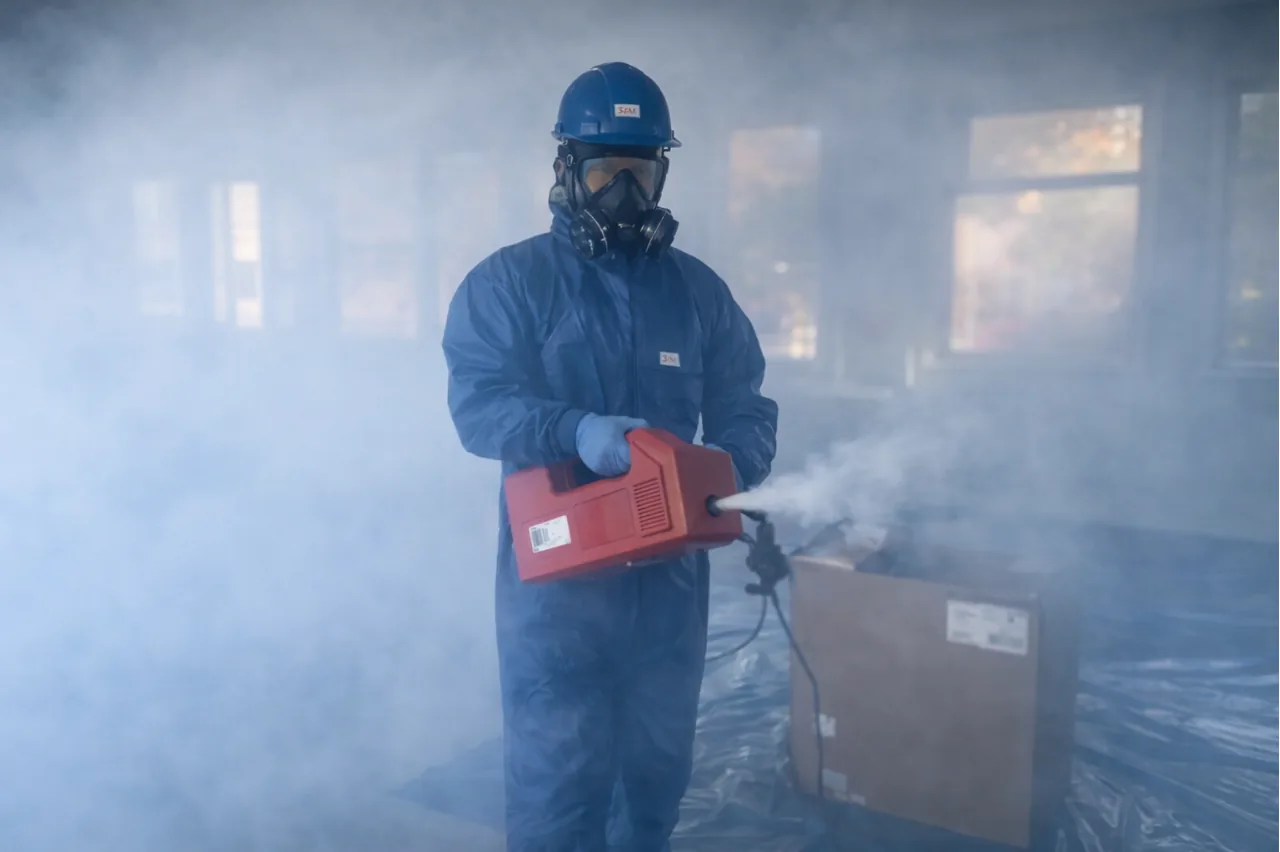
- Smoke tests: the area cleared of occupants who have not been told, and smoke detectors isolated with the fire alarm contractor’s agreement.
5. Work that should be finished before the visit
An inspection of incomplete work produces a list of incomplete work, not a report the consultant can accept. Before booking, confirm that the firestop in the scope is fully installed and labelled, the fireproofing is applied to the full schedule, the ductwork sections are sealed, and the room envelope is closed. Where the programme forces a staged inspection — risers first, floors later — agree the stages in advance so that each visit produces a complete record for its stage.
6. Common reasons an inspection cannot be completed
- Ceilings closed over the penetrations to be inspected.
- No tested system references — nobody can say what was installed.
- Electrical panels cannot be opened; load too low to survey.
- Room still has open penetrations or unfinished doors on the day of a door fan test.
- No lift or ladder for high-level members.
- The specification clause is not on site, so the acceptance criteria are argued instead of applied.
7. What happens after the visit
Findings are recorded with photographs and measurements against the acceptance criteria and issued in the report; non-conformances list the corrective action. The contractor closes the actions and requests a re-inspection of those items — usually shorter and cheaper than the first visit if the register is kept up to date. The final report, with the close-out, goes to the consultant for approval and into the Civil Defence file. See what Civil Defence looks for for the documents that walk-through expects.
8. Booking
Send the scope, the areas, the specification clauses and the preferred dates through the inspection request form, with the drawings attached. We confirm the inspection plan, the people we need on site and the conditions required, so that the day is spent inspecting rather than waiting.
A note on independence
Spectrum Elements for Consulting does not supply or install fire protection products. That is why the checklist asks the contractor for the product data and the installer for the system references: our role is to observe, measure and record what was installed against what was specified — not to decide what should have been installed.
A worked example: a hospital wing in one visit
A main contractor booked a combined inspection of a new hospital wing: firestop in the risers and above corridor ceilings, fireproofing on the transfer beams, a door fan test on the data room and thermography of the two distribution boards. Before the visit they sent the compartment drawings, the fireproofing schedule, the penetration register, the tested system details, the data room design concentration and a permit for the electrician. On the day, ceiling tiles were already lifted along the corridor route, a podium was in the riser, the data room doors were fitted and the HVAC isolated, and the boards were under afternoon load. All four inspections were completed in one day, the reports were issued within the week, and the only re-visit was a short one to close three firestop items. The same scope on a comparable project without that preparation has taken three visits.
Copy-and-use: the day-before message
“Inspection tomorrow 08:00. Please confirm: (1) drawings, spec clauses, system references and register uploaded to the shared folder; (2) keys for risers, shafts, plant rooms and roof at the security desk; (3) ceiling tiles lifted on the route and podium in riser B; (4) electrician on site with permit from 13:00 for thermography; (5) data room doors fitted, penetrations sealed, HVAC isolated from 10:00; (6) QA/QC engineer and firestop supervisor available all day.” Six lines, and the inspection is done in one pass.
Frequently asked questions
How long does a passive fire protection inspection take?
From half a day for a single riser or room to several days for a full building, depending on the extent in the specification. Good preparation is the main variable.
What if the work is not finished on the day?
The report records what was inspected and lists the incomplete items; a re-inspection is needed for those. Staged inspections agreed in advance avoid this.
Who needs to attend?
The QA/QC or site engineer, the installer’s supervisor who knows the systems used, and — for thermography or room tests — an electrician or HVAC technician with the relevant permits.
Do you need the tested system details?
Yes. A firestop or fireproofing installation can only be checked against the tested system it is meant to reproduce; without the reference, the inspector cannot confirm compliance.
Can inspections be combined?
Yes. Firestop, fireproofing, FM200 room integrity, air tightness and thermography are frequently carried out in one visit on the same building, which reduces cost and programme.

Independent passive fire protection inspection and testing consultancy based in Riyadh. We do not supply or install fire protection products — our role is to observe, measure and record.
Request an inspection
Send the scope, location and any drawings. We review the scope, inspect on site, record every finding with photographs and measurements, and issue a report for Civil Defence and consultant approval.